49
$829,900 Sale
Listed 10 days ago
118 MIKE HART DRIVE
· 3
· 2.5
· 4
· 2000 - 2500
Key Facts
Key facts for 118 MIKE HART DRIVE
Property Type
House
Parking
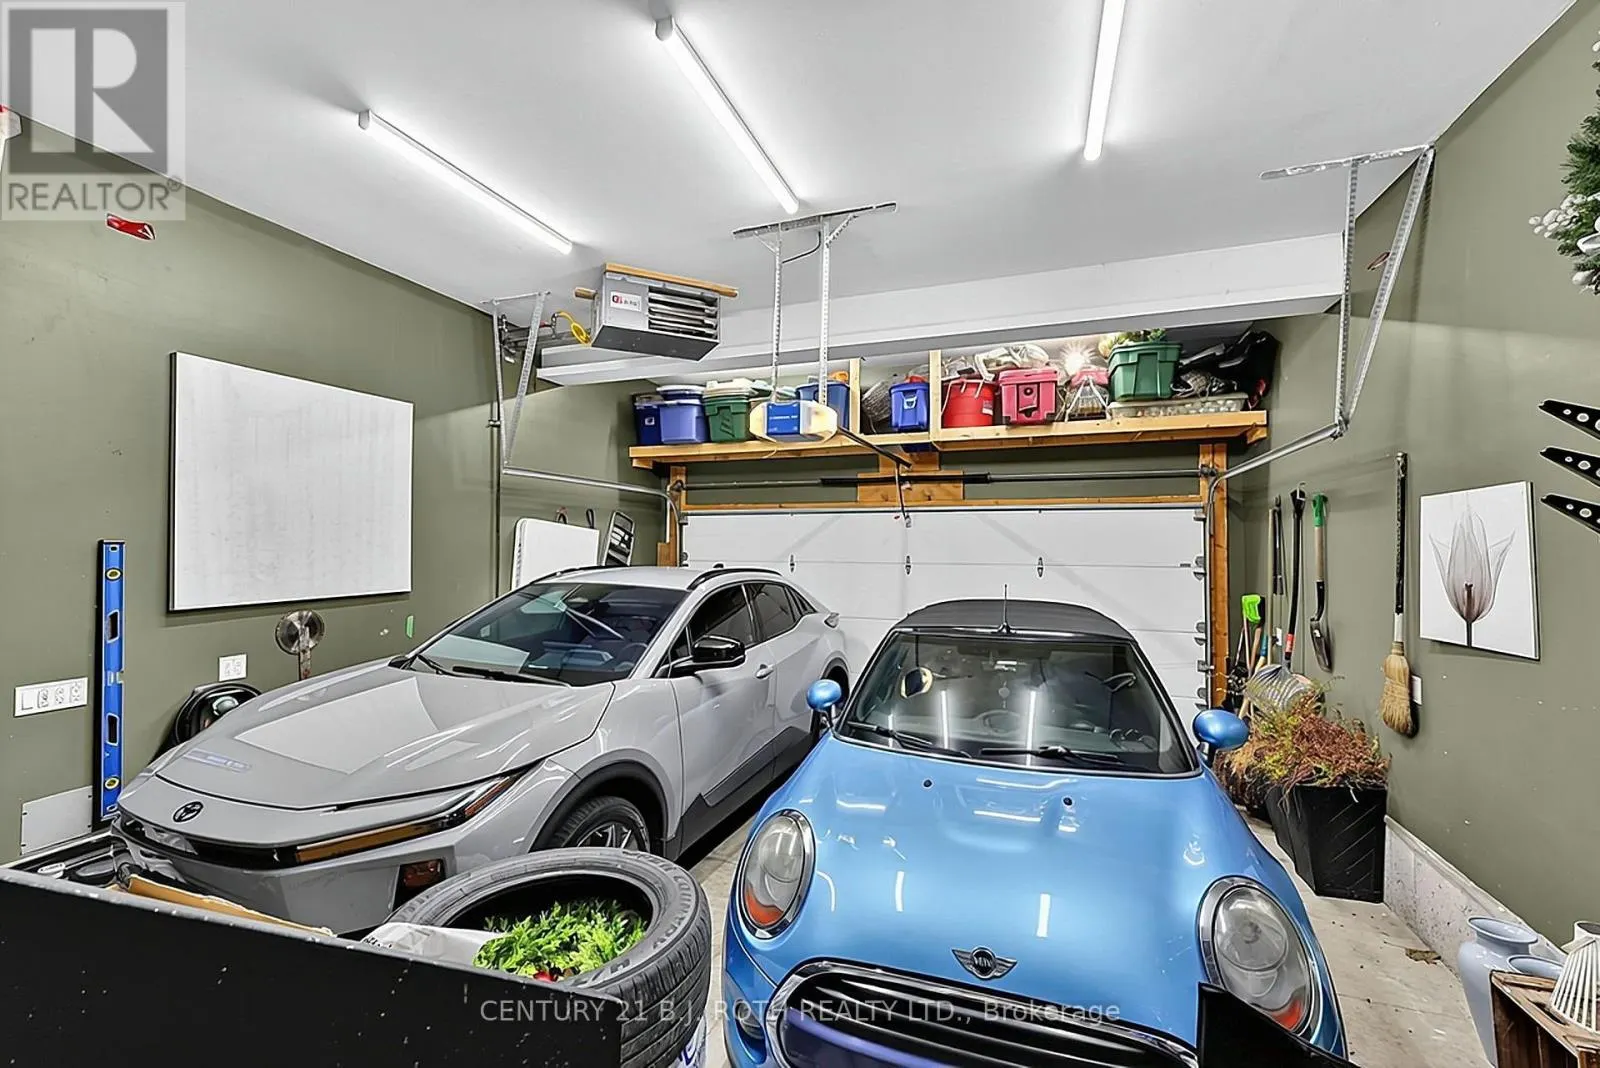
Garage: Yes, 4 parking
MLS #
N14090228
Size
2000 - 2500 sqft
Basement
Partially finished, Full (Partially finished)
Listed on
-
Lot size
-
Tax
-
Days on Market
-
Year Built
-
Maintenance Fee
-
Description
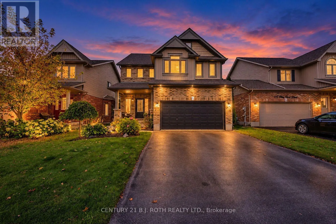
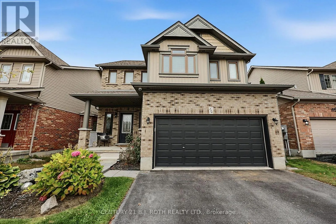
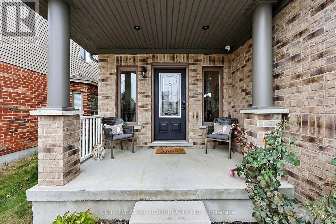
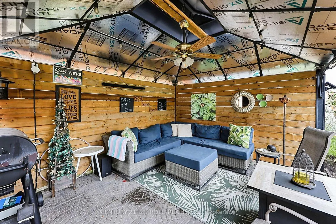
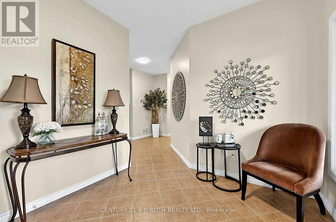
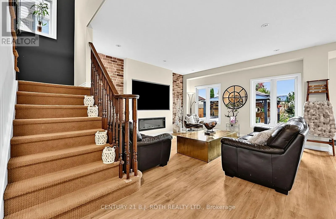
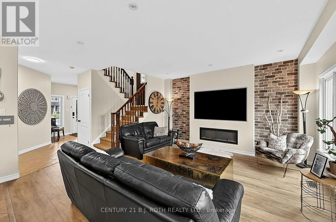
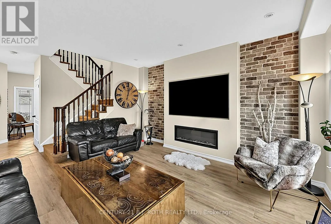
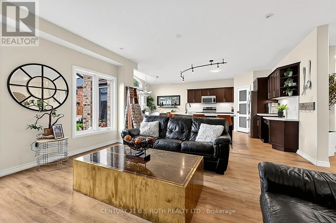
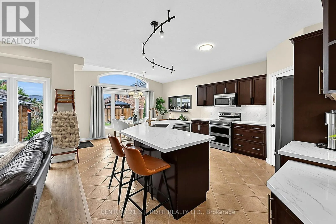
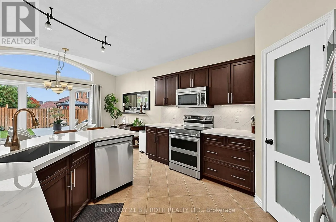
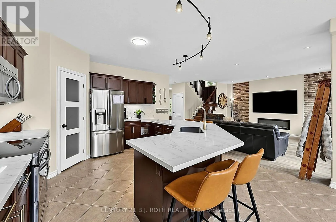
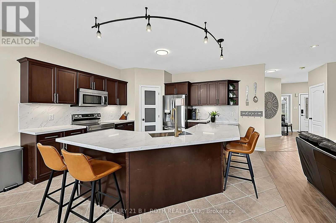
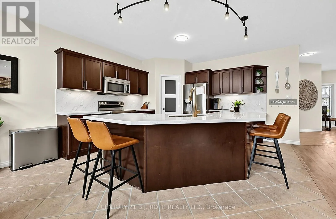
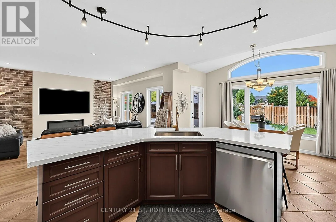
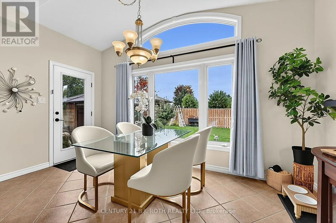
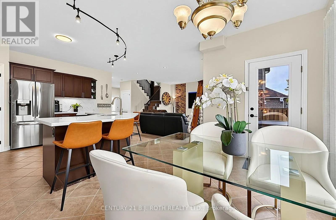
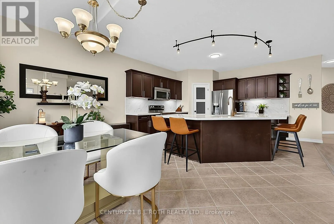
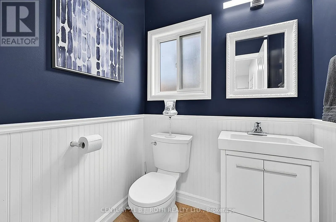
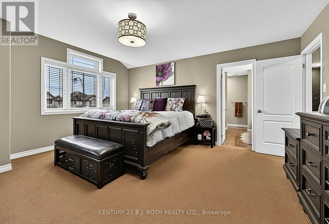
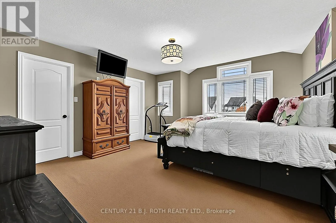
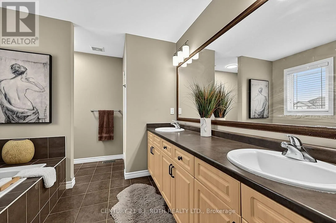
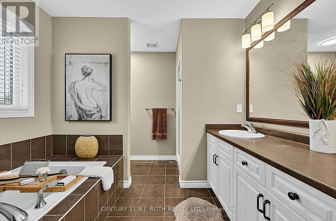
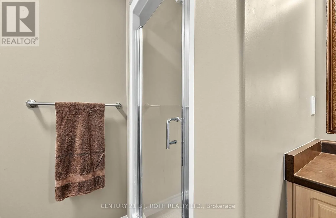
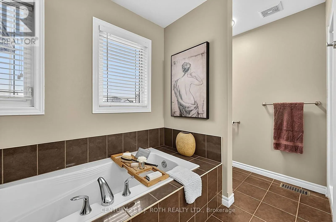
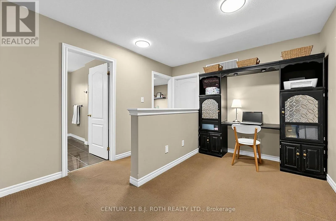
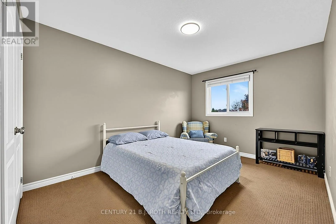
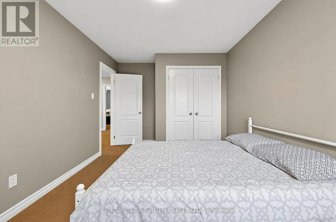
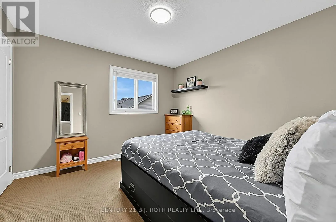
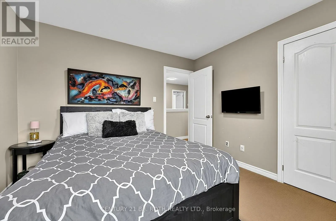
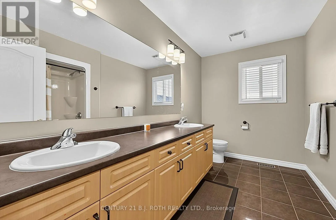
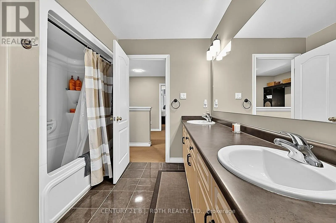
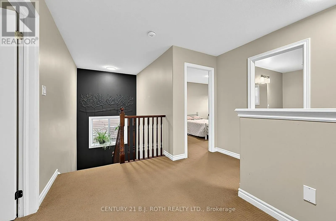
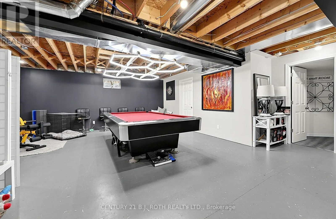
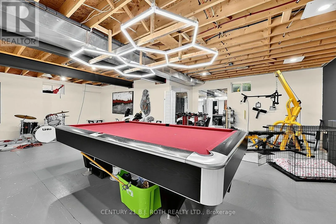
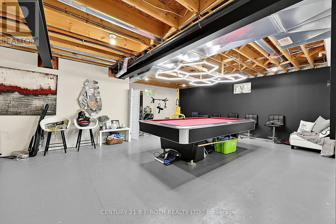
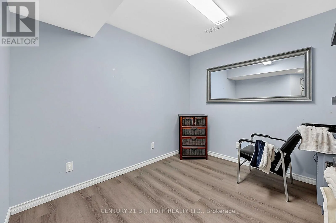
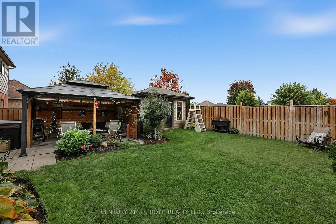
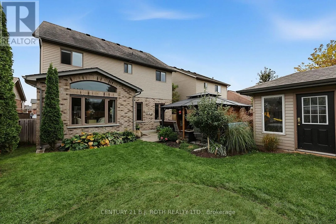
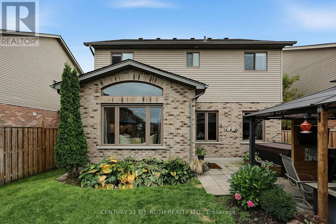
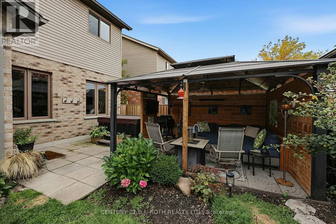
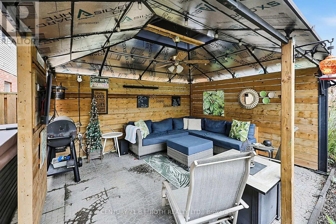
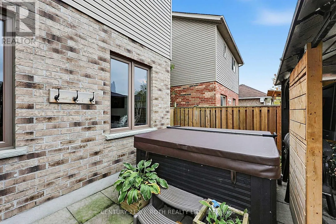
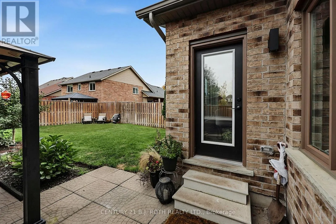
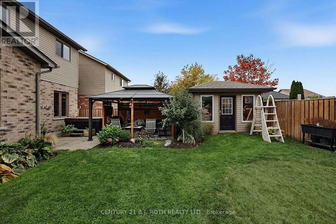
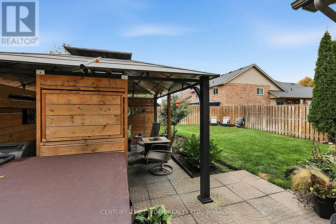
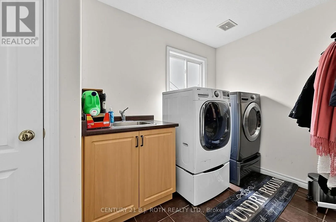
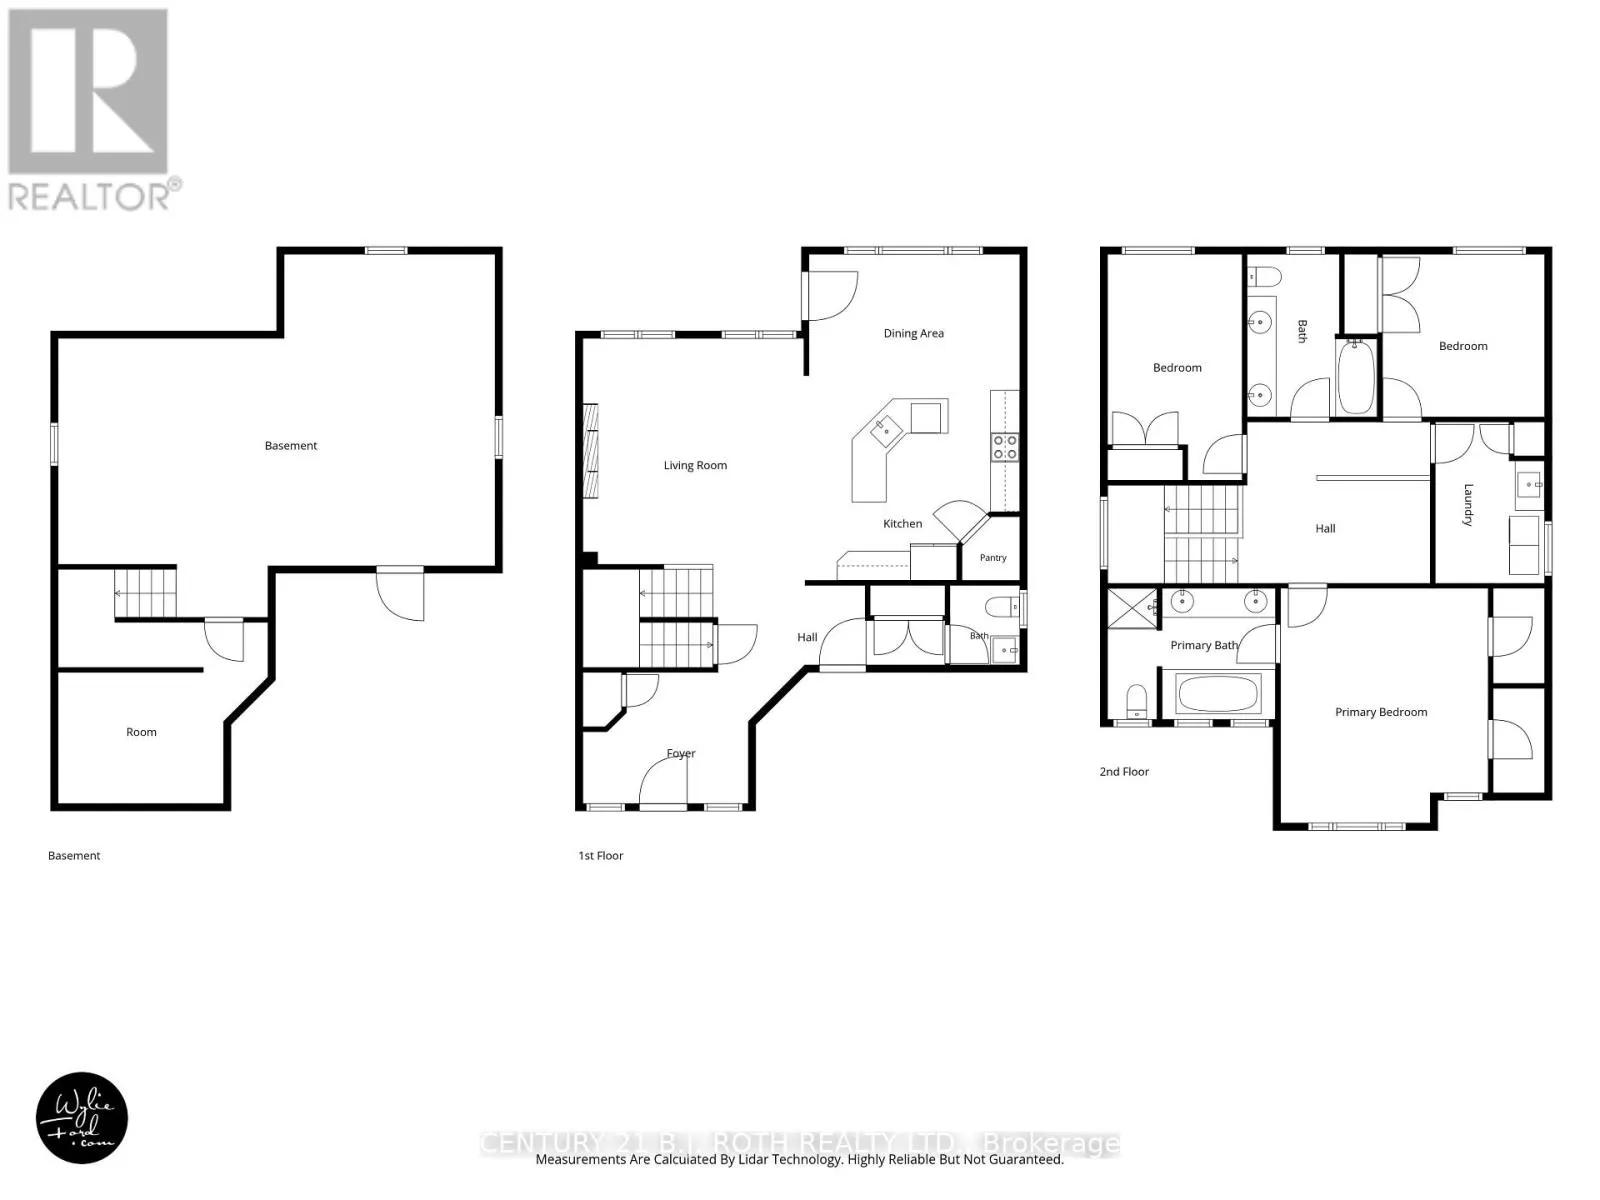
Located in a highly desirable subdivision in Essa Township, this beautifully landscaped home offers 2,123 sq. ft. of above-grade living space plus even more finished space in the awesome layout of the lower level. Attractive curb appeal, low-maintenance flower beds and a fully fenced backyard oasis ...with hot tub and gazebo create a welcoming first impression. Inside, a bright, inviting foyer leads to a spacious, open kitchen with new quartz countertops and backsplash overlooking the living room and backyard. Stainless steel appliances and a walk-in pantry combine style with everyday convenience, while a 2-piece powder room completes the main floor. Upstairs, you'll find three bedrooms and a versatile office loft. The generous primary bedroom features a 5-piece ensuite and two separate walk-in closets. An additional 5-piece bathroom serves the other bedrooms. The well-equipped second-floor laundry room includes a front-load washer and dryer, laundry sink, hanging racks and a large linen closet. Inside entry from the double garage is a must have and by George I think it's got it! (id:10452)
Room Types
Bathroom
-
Dimensions 1.44 m x 1.64 m
25.42 sqft
Bathroom
-
Dimensions 2.68 m x 3.35 m
96.64 sqft
Bathroom
-
Dimensions 3.46 m x 2.69 m
100.18 sqft
Similar Properties (No results)
Listing courtesy of: CENTURY 21 B.J. ROTH REALTY LTD.
This REALTOR.ca listing content is owned and licensed by REALTOR® members of The Canadian Real Estate Association.