35
$779,900 Sale
Listed 13 hours ago
76 ANDERSON ROAD
· 3
· 3.5
· 4
· 1500 - 2000
Key Facts
Key facts for 76 ANDERSON ROAD
Property Type
House
Parking
Garage: Yes, 4 parking
MLS #
N14144394
Size
1500 - 2000 sqft
Basement
Finished, N/A (Finished)
Listed on
-
Lot size
-
Tax
-
Days on Market
-
Year Built
-
Maintenance Fee
-
Description
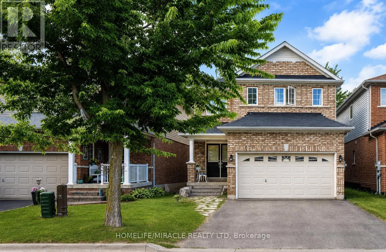
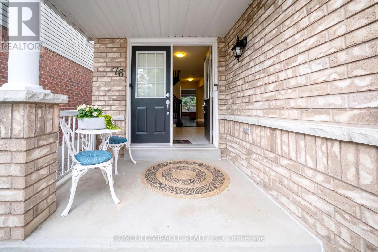
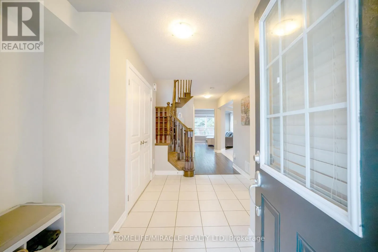
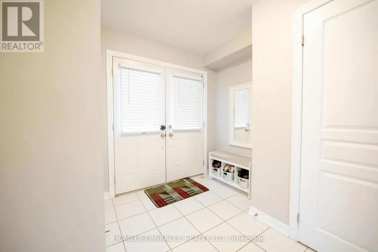
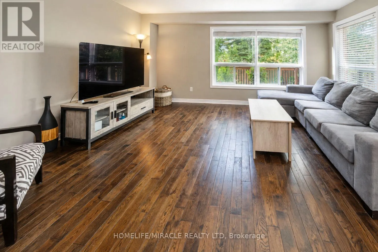
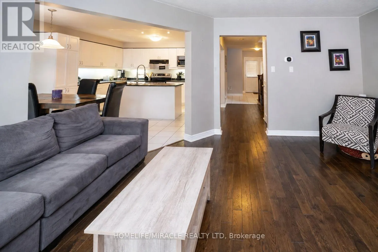
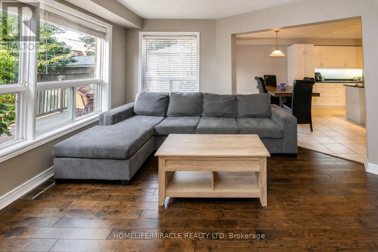
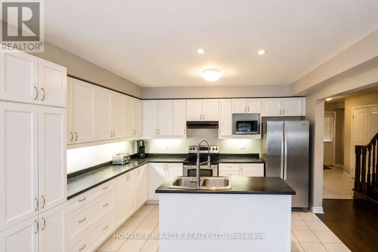
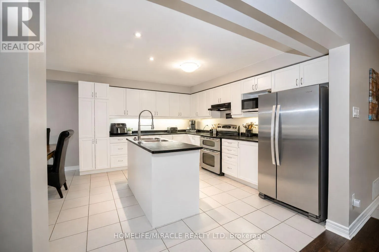
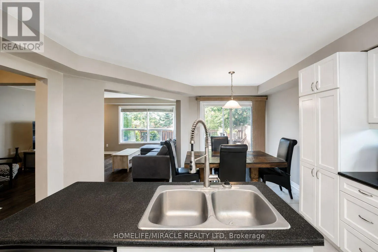
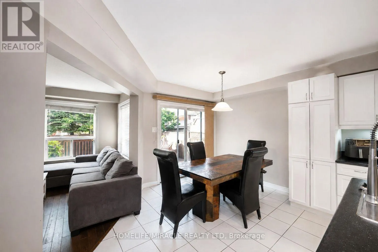
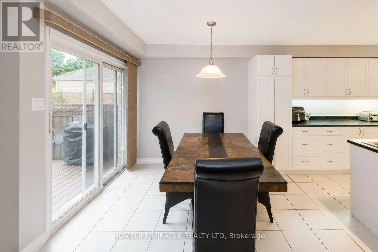
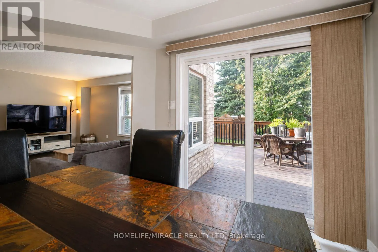
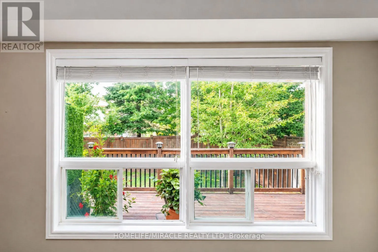
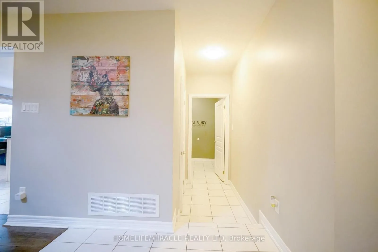
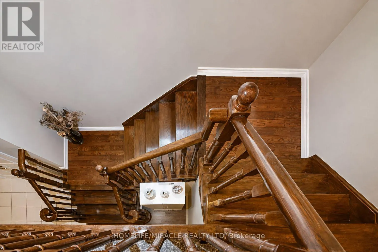
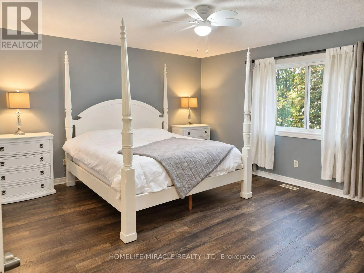
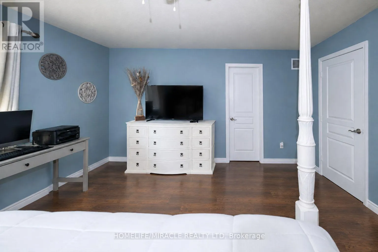
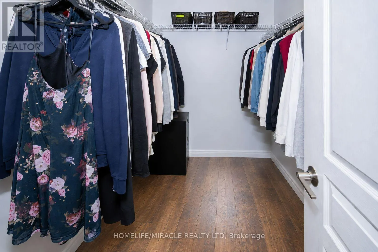
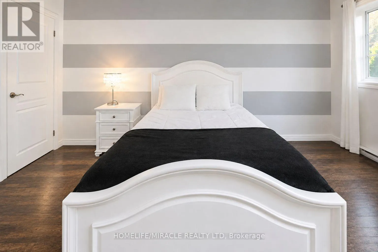
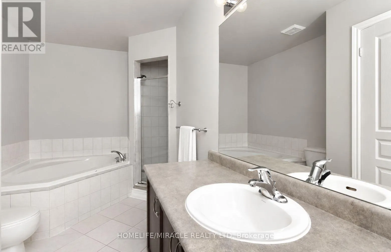
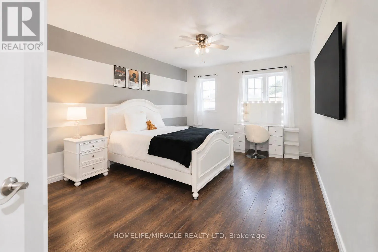
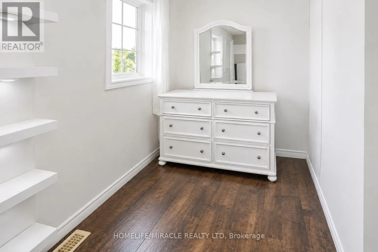
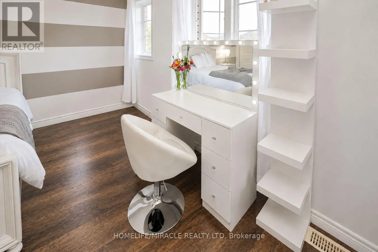
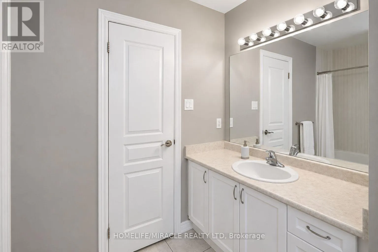
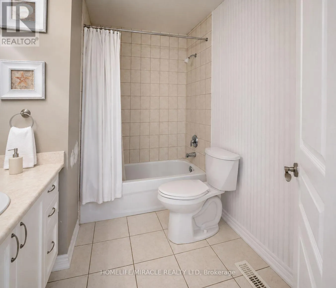
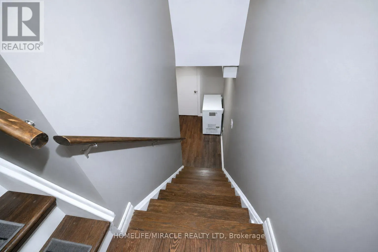
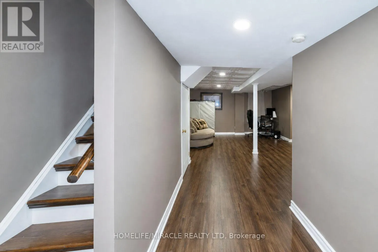
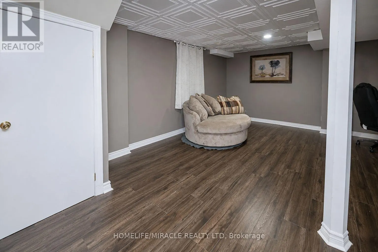
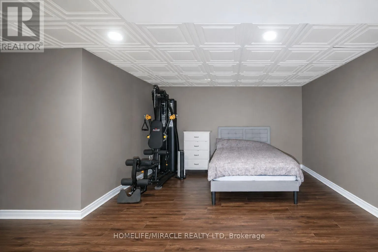
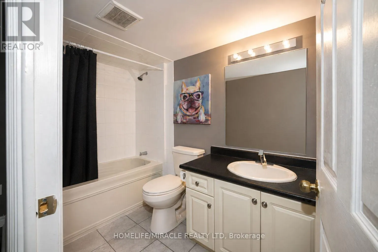
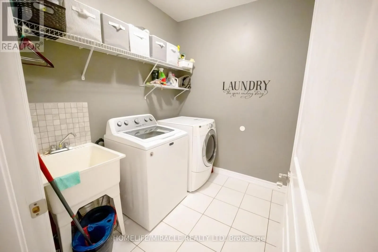
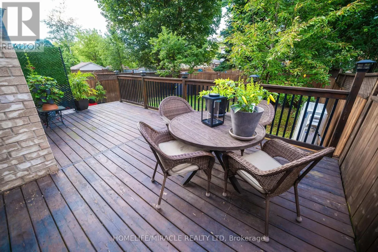
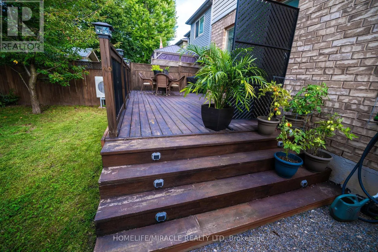
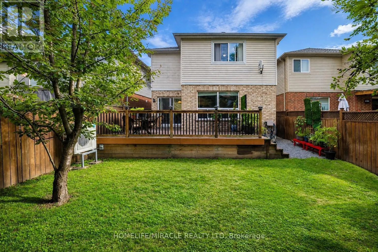
Welcome to 76 Anderson Rd, Alliston! This beautifully maintained*** 3-bedroom, 4- bathroom***detached home offers comfortable living, a finished basement, and a ***carpet-free interior, featuring newly installed flooring upstairs***The bright main floor features an inviting living area, a functional... kitchen with a center island, and a dining area with a walkout to the deck and fully fenced backyard. Convenient main-floor laundry makes everyday living easier. Upstairs, the spacious primary bedroom offers a walk-in closet and a 4-piece ensuite, complemented by two additional bedrooms. The finished basement provides even more room to enjoy, with a large open-concept recreation area and a 3-piece bathroom. Create a cozy movie lounge, home office, playroom, or space to entertain. Enjoy summer barbecues on the deck and a private backyard with room for kids, pets, and outdoor relaxation. ***All Equipment's Are Owned, With No Rental Equipment's*** An attached double garage and private driveway complete the package. Conveniently located close to schools, parks, transit, shopping, and everyday amenities. No carpet throughout, and space for the whole family. Come see what makes this home. special! (id:10452)
Room Types
Bedroom 2
-
Dimensions 4.88 m x 4.2 m
220.62 sqft
Bedroom 3
-
Dimensions 3.17 m x 3.69 m
125.91 sqft
Dining room
-
Dimensions 2.74 m x 2.74 m
80.81 sqft
Similar Properties (No results)
Listing courtesy of: HOMELIFE/MIRACLE REALTY LTD
This REALTOR.ca listing content is owned and licensed by REALTOR® members of The Canadian Real Estate Association.