47
$1,100,000 Sale
Listed 62 days ago
114 11TH LINE S
· 3+1
· 3.5
· 16
· 2000 - 2500
Key Facts
Key facts for 114 11TH LINE S
Property Type
House, Bungalow
Parking
Garage: Yes, 16 parking
MLS #
S13713916
Size
2000 - 2500 sqft
Basement
Partially finished, N/A (Partially finished)
Listed on
-
Lot size
-
Tax
-
Days on Market
-
Year Built
-
Maintenance Fee
-
Description
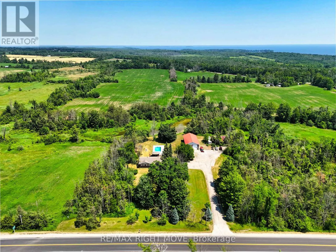
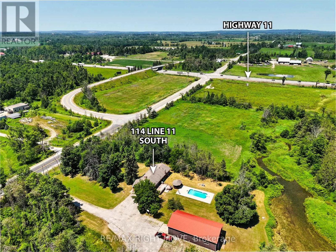
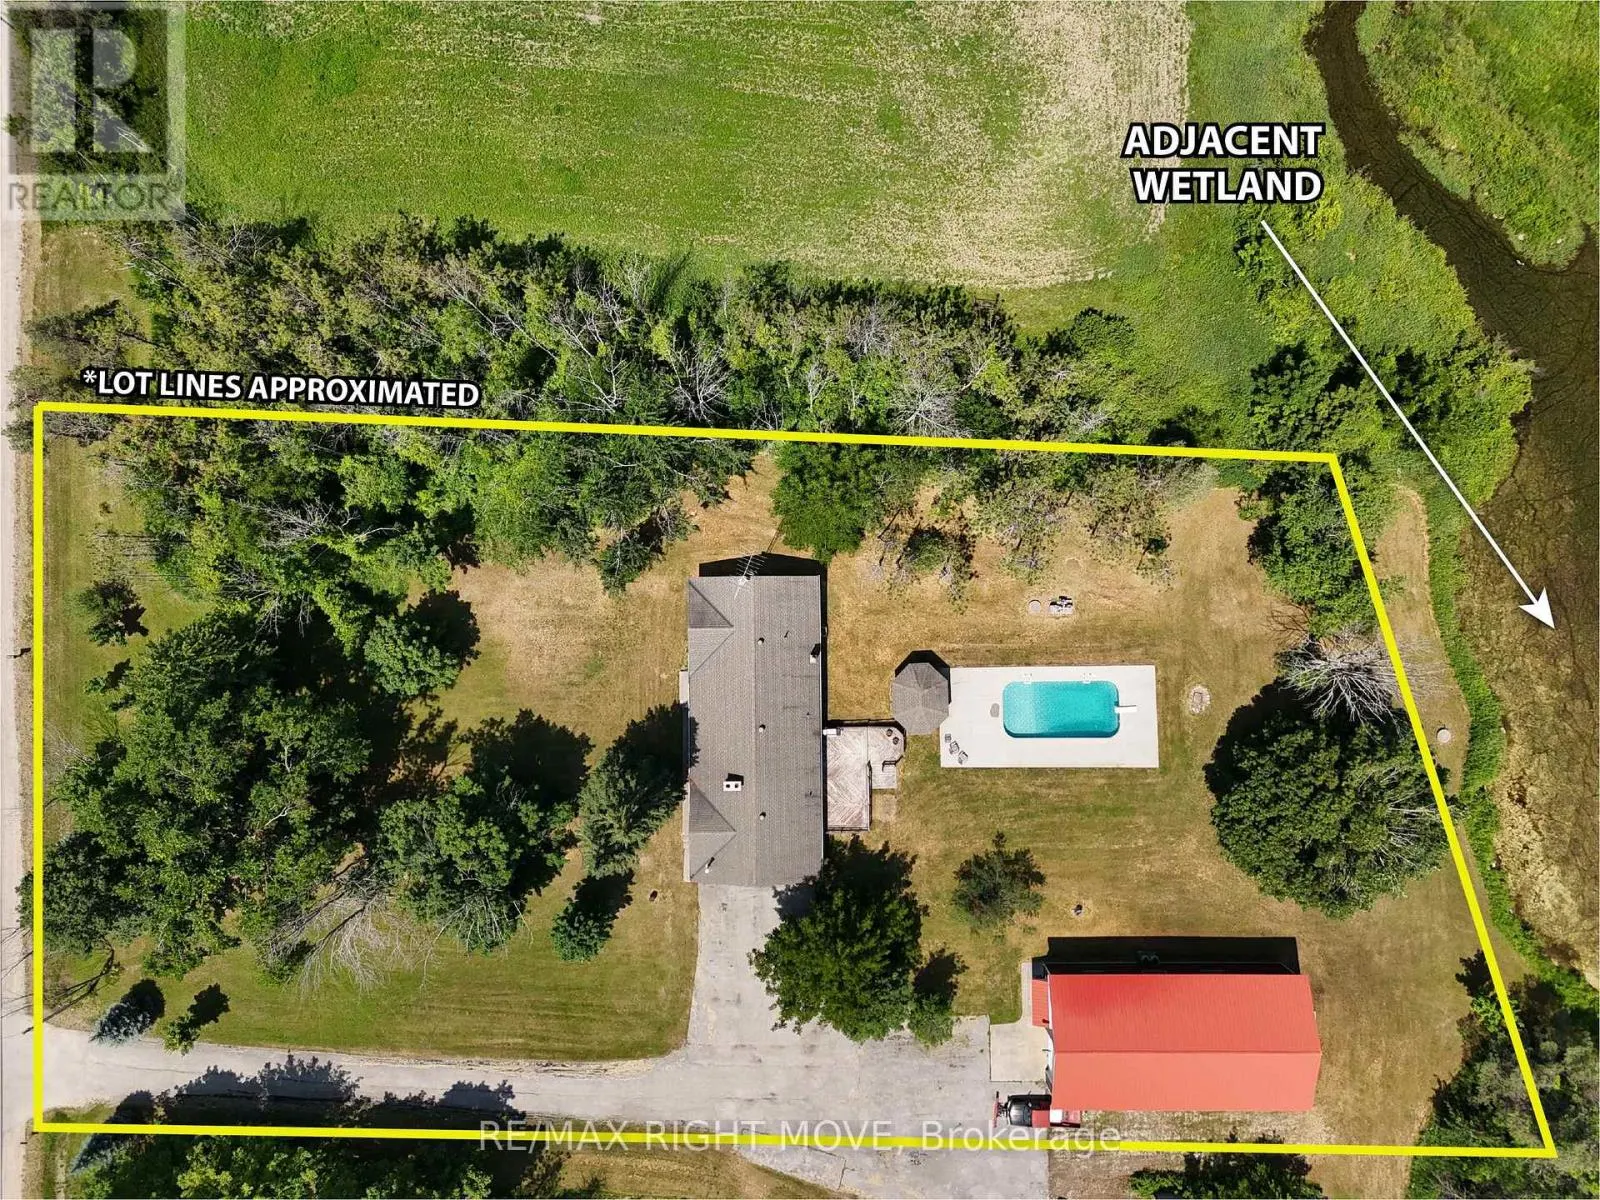
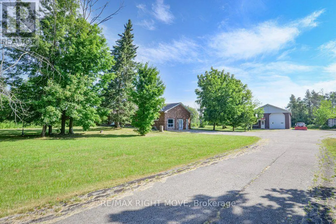
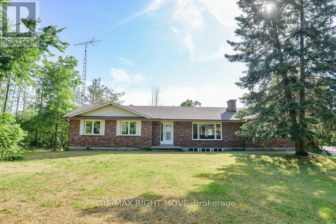
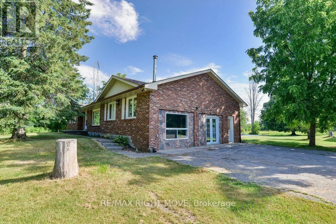
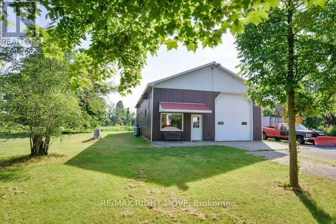
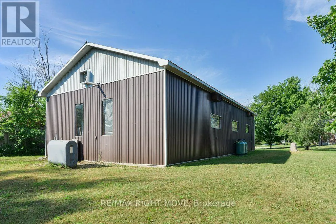
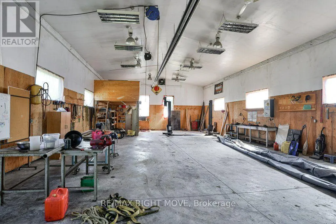
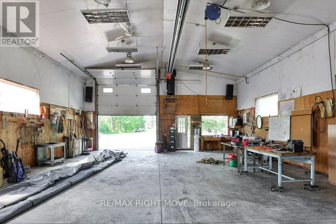
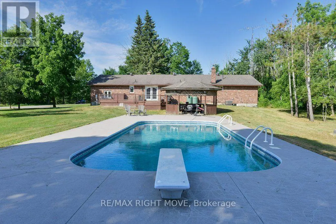
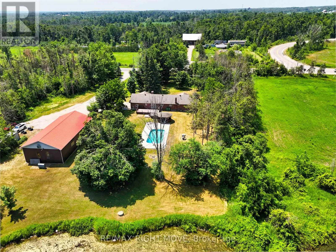
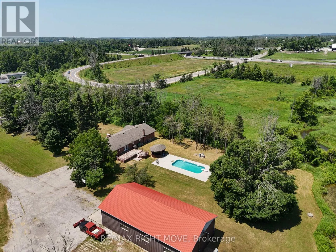
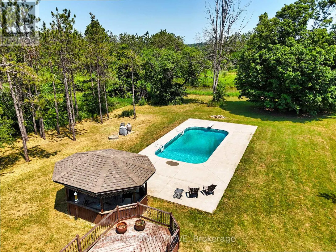
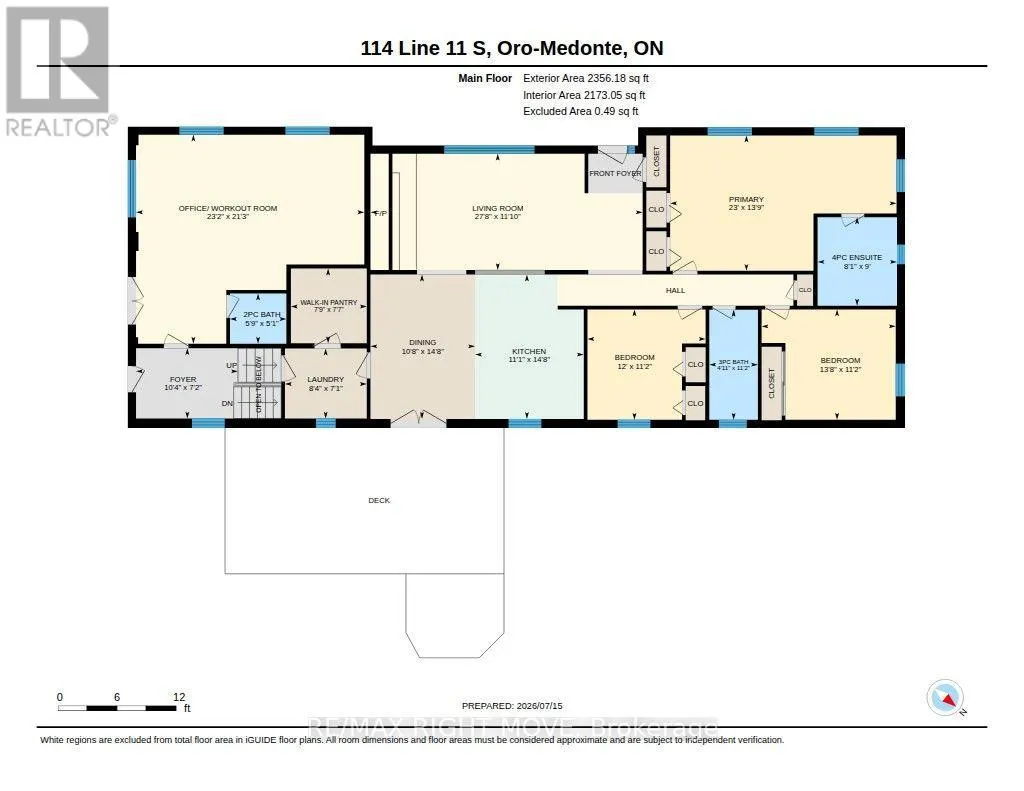
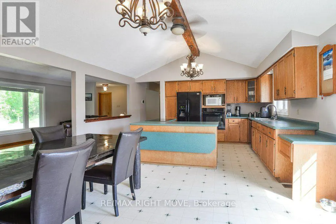
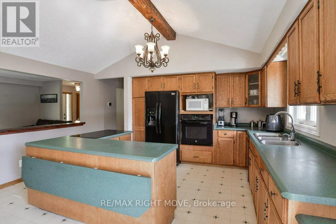
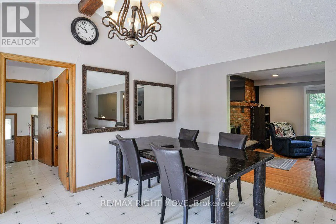
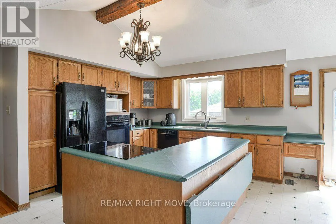
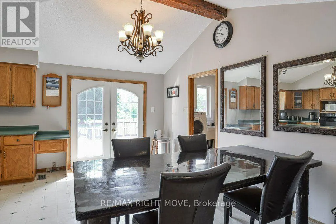
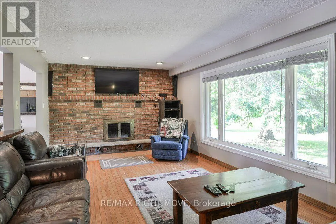
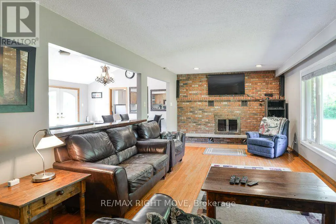
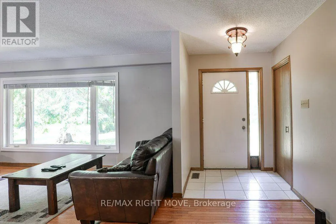
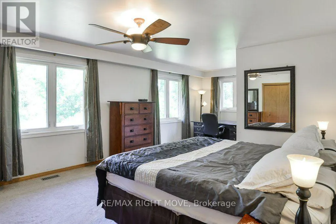
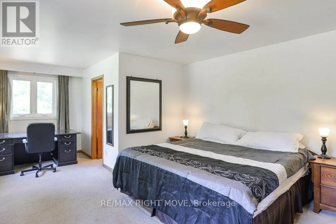
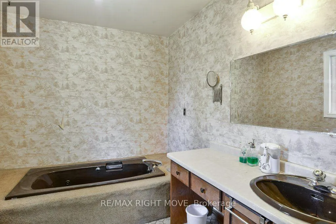
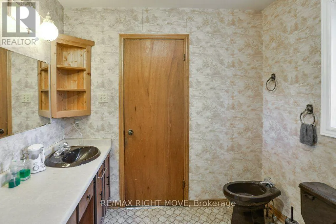
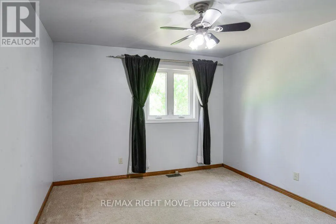
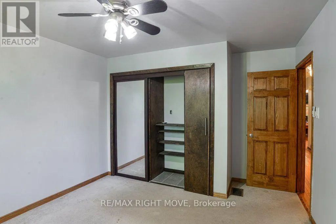
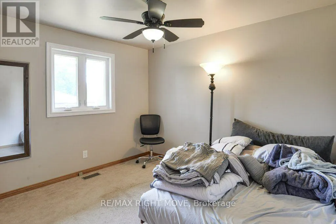
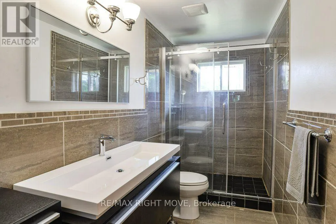
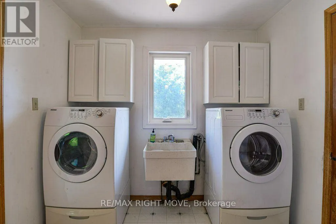
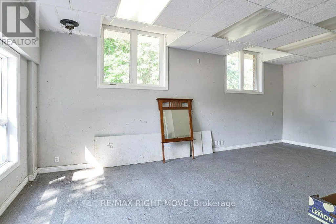
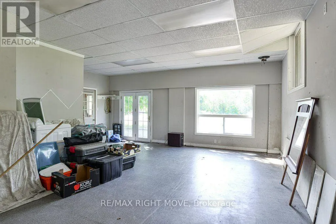
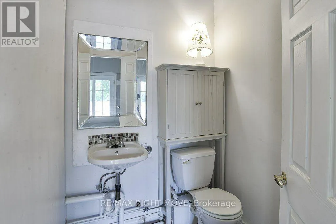
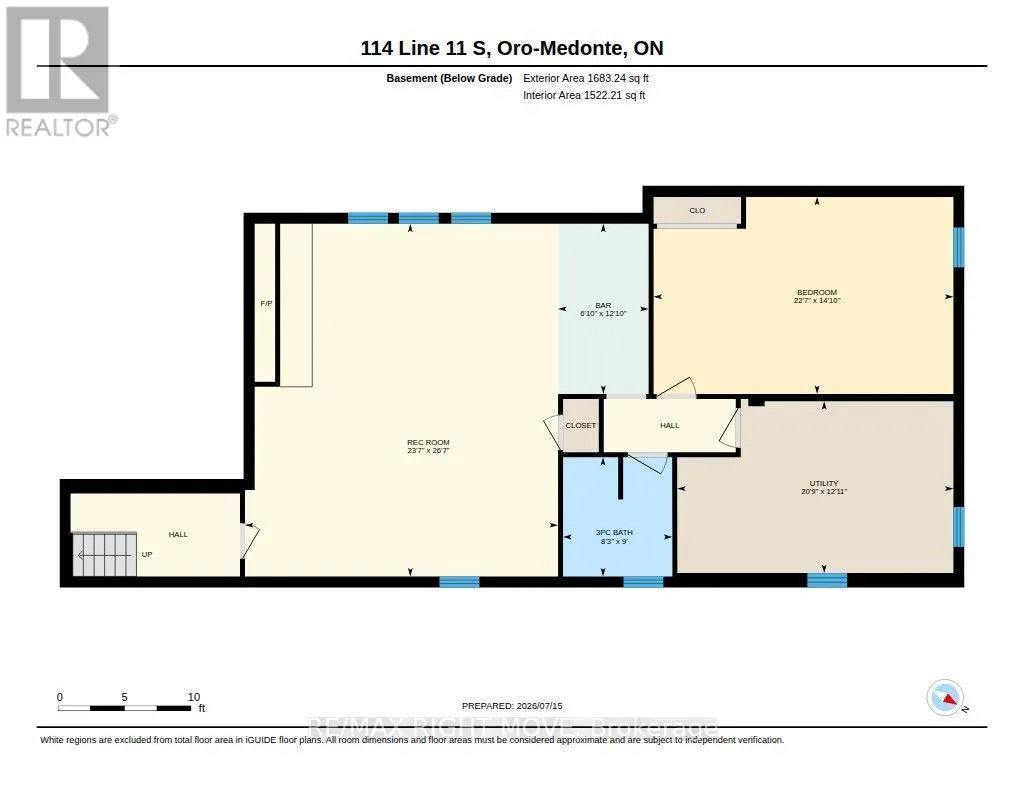
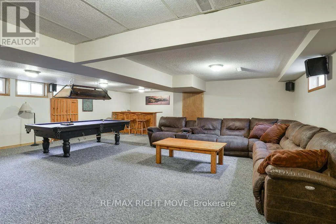
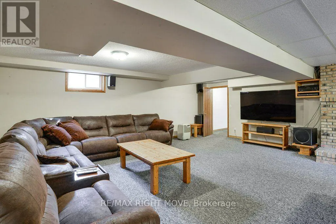
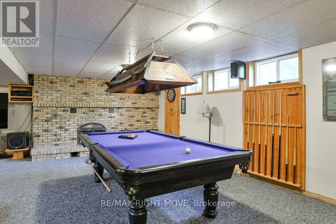
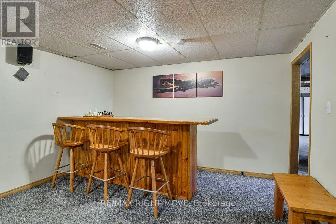
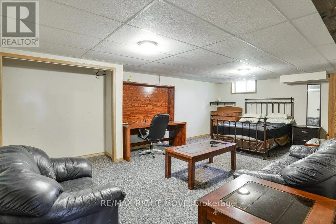
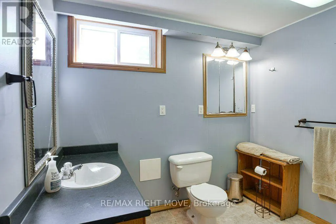
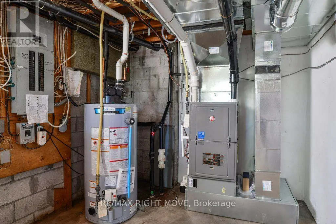
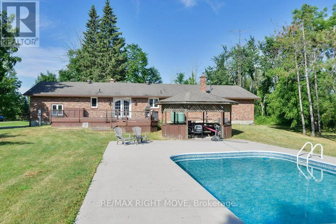
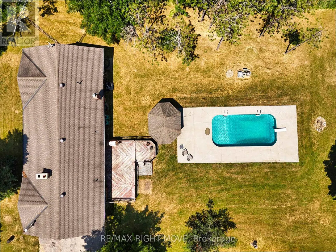
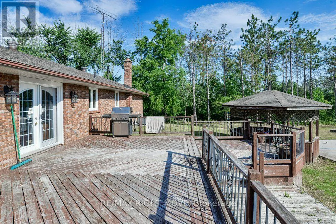
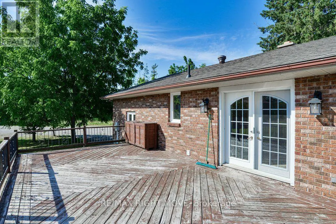
House and shop on a 1.485 acre lot. The shop is a steel-clad, insulated building 32 ft. x 64 ft. with a 12 ft. overhead door, 16 ft. ceiling height and radiant propane heat (new 2026). Shop equipment includes an 8,000 lb. hoist, compressor, portable generator and more as viewed. The house is a brick... ranch bungalow with a main floor open concept design including living room, kitchen/dining area with walk-in pantry, 3 bedrooms, 2 full bathrooms and laundry facilities. Finishes include hardwood flooring and a floor-to-ceiling wood burning brick fireplace in the living room; primary bedroom ensuite with vintage fixtures, whirlpool tub and bidet; and main bathroom with seamless glass shower, dual flush toilet, floating vanity and ceramic floor. The finished basement has an open concept media/games room with bar area and a floor-to-ceiling wood burning brick fireplace, a 4th bedroom and a 3-pc. bathroom. Updates include a propane furnace with A/C (2026), re-built in-ground pool (2019), remodelled main bathroom (2017) and replacement windows. Some furniture is included. The lot is surrounded by mixed forest and adjacent to a wetland, offering privacy from neighbours but with convenient access to Hwy 11 North and South. (id:10452)
Room Types
Bathroom
-
Dimensions 2.74 m x 2.51 m
74.03 sqft
Bathroom
-
Dimensions 3.4 m x 1.51 m
55.26 sqft
Bedroom 3
-
Dimensions 3.42 m x 3.66 m
134.73 sqft
Similar Properties (No results)
Listing courtesy of: RE/MAX RIGHT MOVE
This REALTOR.ca listing content is owned and licensed by REALTOR® members of The Canadian Real Estate Association.