22
$349,000 Sale
Listed 12 hours ago
53 - 74 ROSS STREET
· 1+1
· 1.0
· 1
· 800 - 899
Key Facts
Key facts for 53 - 74 ROSS STREET
Property Type
Condo
Parking
Garage: Yes, 1 parking
MLS #
S14126344
Size
800 - 899 sqft
Basement
None
Listed on
-
Lot size
-
Tax
-
Days on Market
-
Year Built
-
Maintenance Fee
$869.75/mo
Description
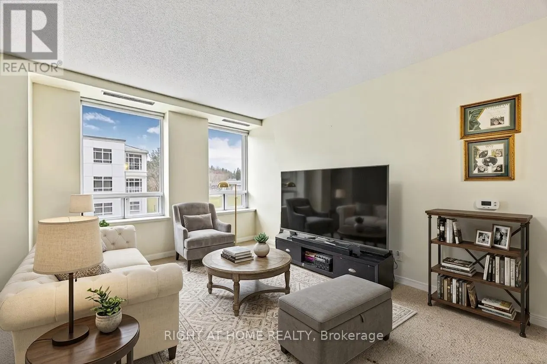
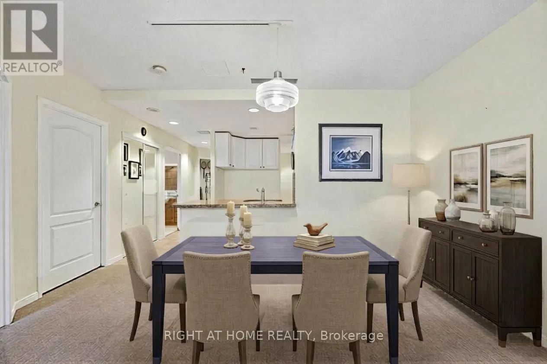
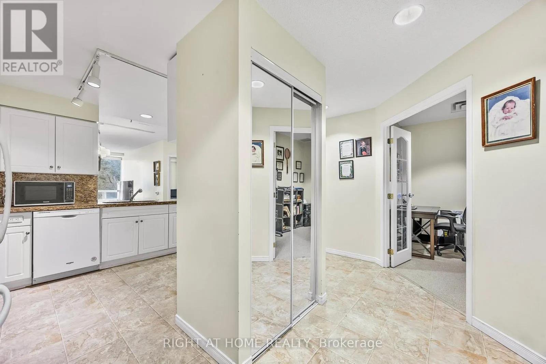
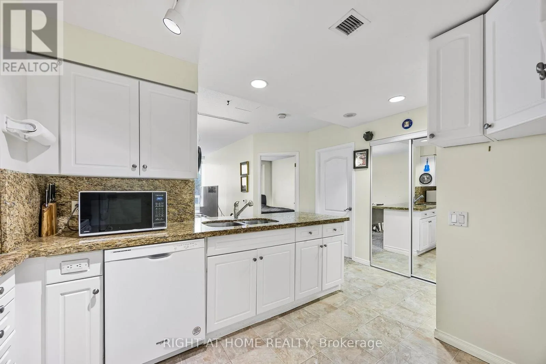
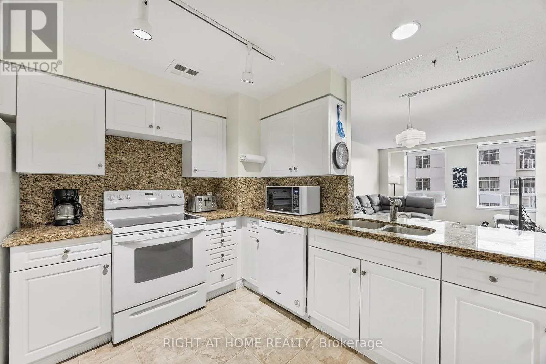
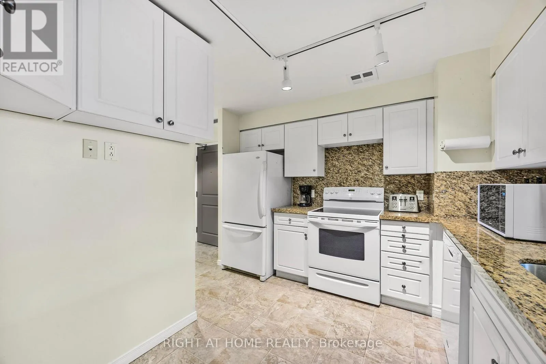
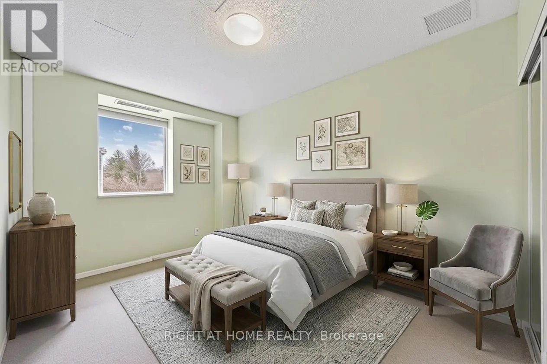
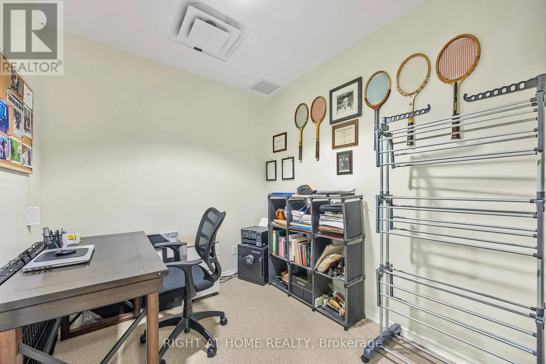
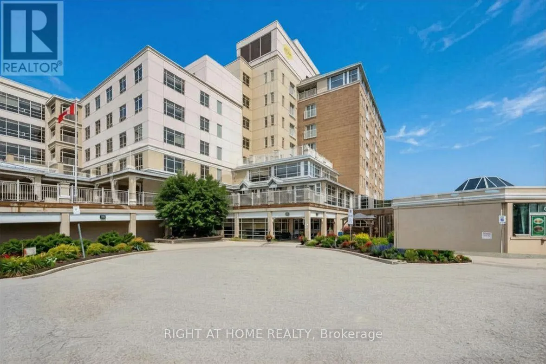
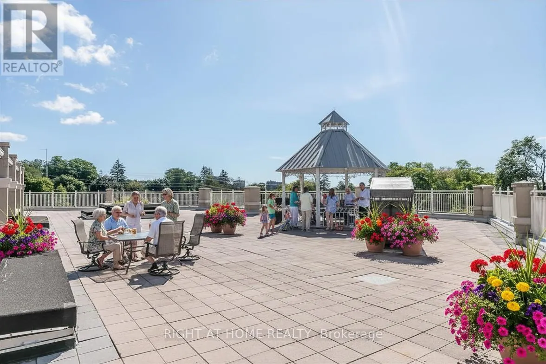
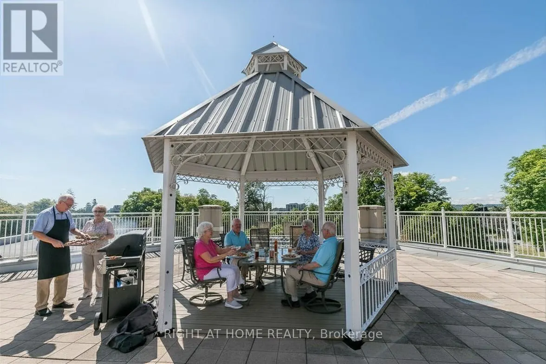
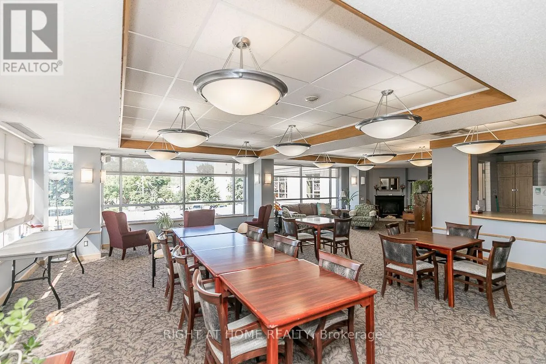
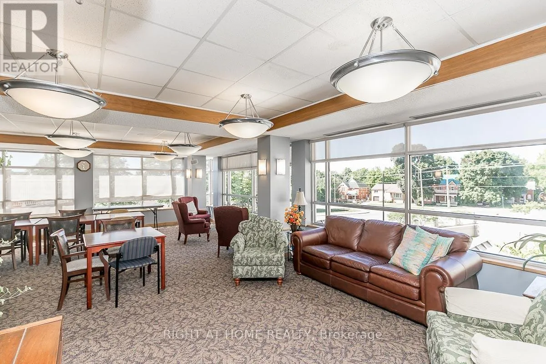
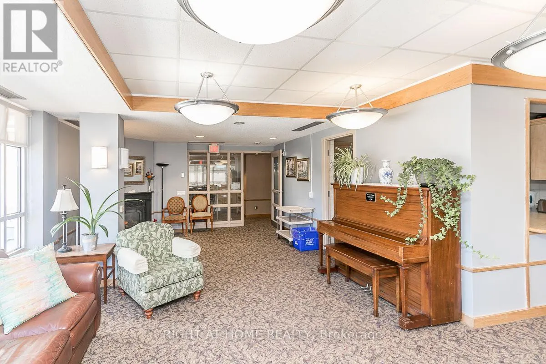
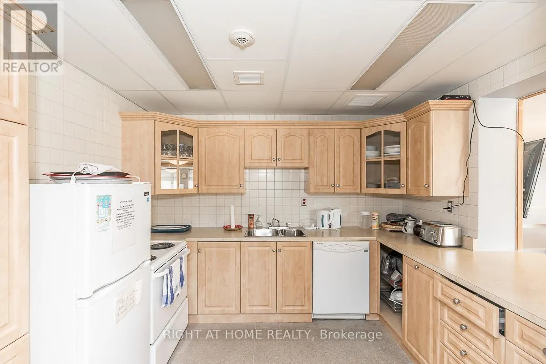
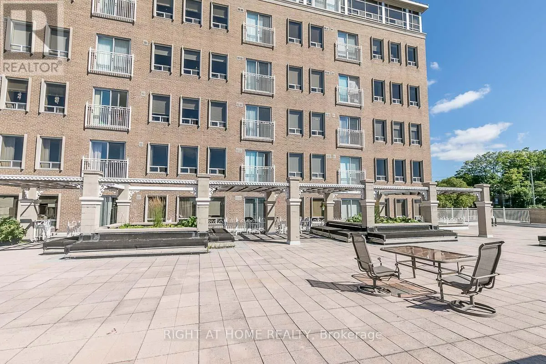
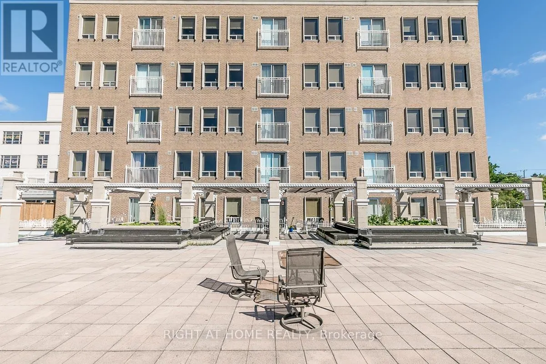
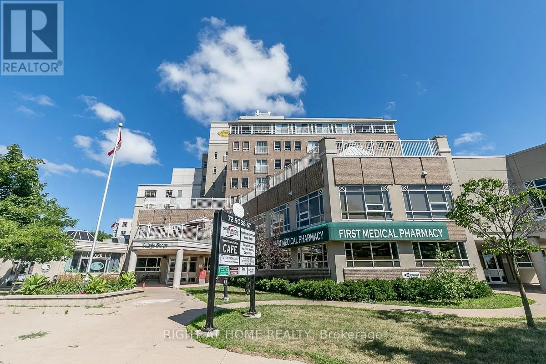
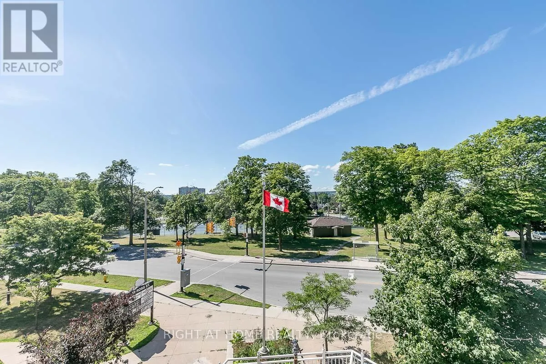
More Freedom, Less Upkeep - Welcome Home to Barrie! Ready for a change of pace without giving up your independence? Discover the ease of living in this bright, beautifully maintained one-bedroom suite with bonus room in a welcoming 55+ adult community in the heart of Barrie. Step inside and enjoy a ...light-filled, open-concept layout featuring a spacious living and dining area, a well-appointed kitchen, and a generous primary bedroom with ample storage. It's a comfortable, inviting space that's easy to make your own - with more time left for the things you love. Enjoy the benefits of worry-free living with all utilities included in the monthly occupancy fee, making budgeting simpler and more predictable. Spend less time thinking about home upkeep and more time enjoying everything this community and its surroundings have to offer.Beyond your suite, you'll find a lifestyle designed for comfort, connection, and enjoyment. Relax on the rooftop terrace, tend to the rooftop gardens, fire up the BBQ, or connect with neighbours in the community room and through organized social activities. Beautifully maintained common areas and a secure, friendly environment add to the appeal.And the location? It's hard to beat. Enjoy the convenience of walking to local shopping, restaurants, parks, the library, public transit, and the beautiful shores of Kempenfelt Bay.Whether you're ready to leave the family home behind or simply looking for a more manageable way to live, this is your opportunity to enjoy more convenience, more connection, and more freedom - all in a location that puts so much within easy reach.Come take a look and discover how good your next chapter could feel! (id:10452)
Room Types
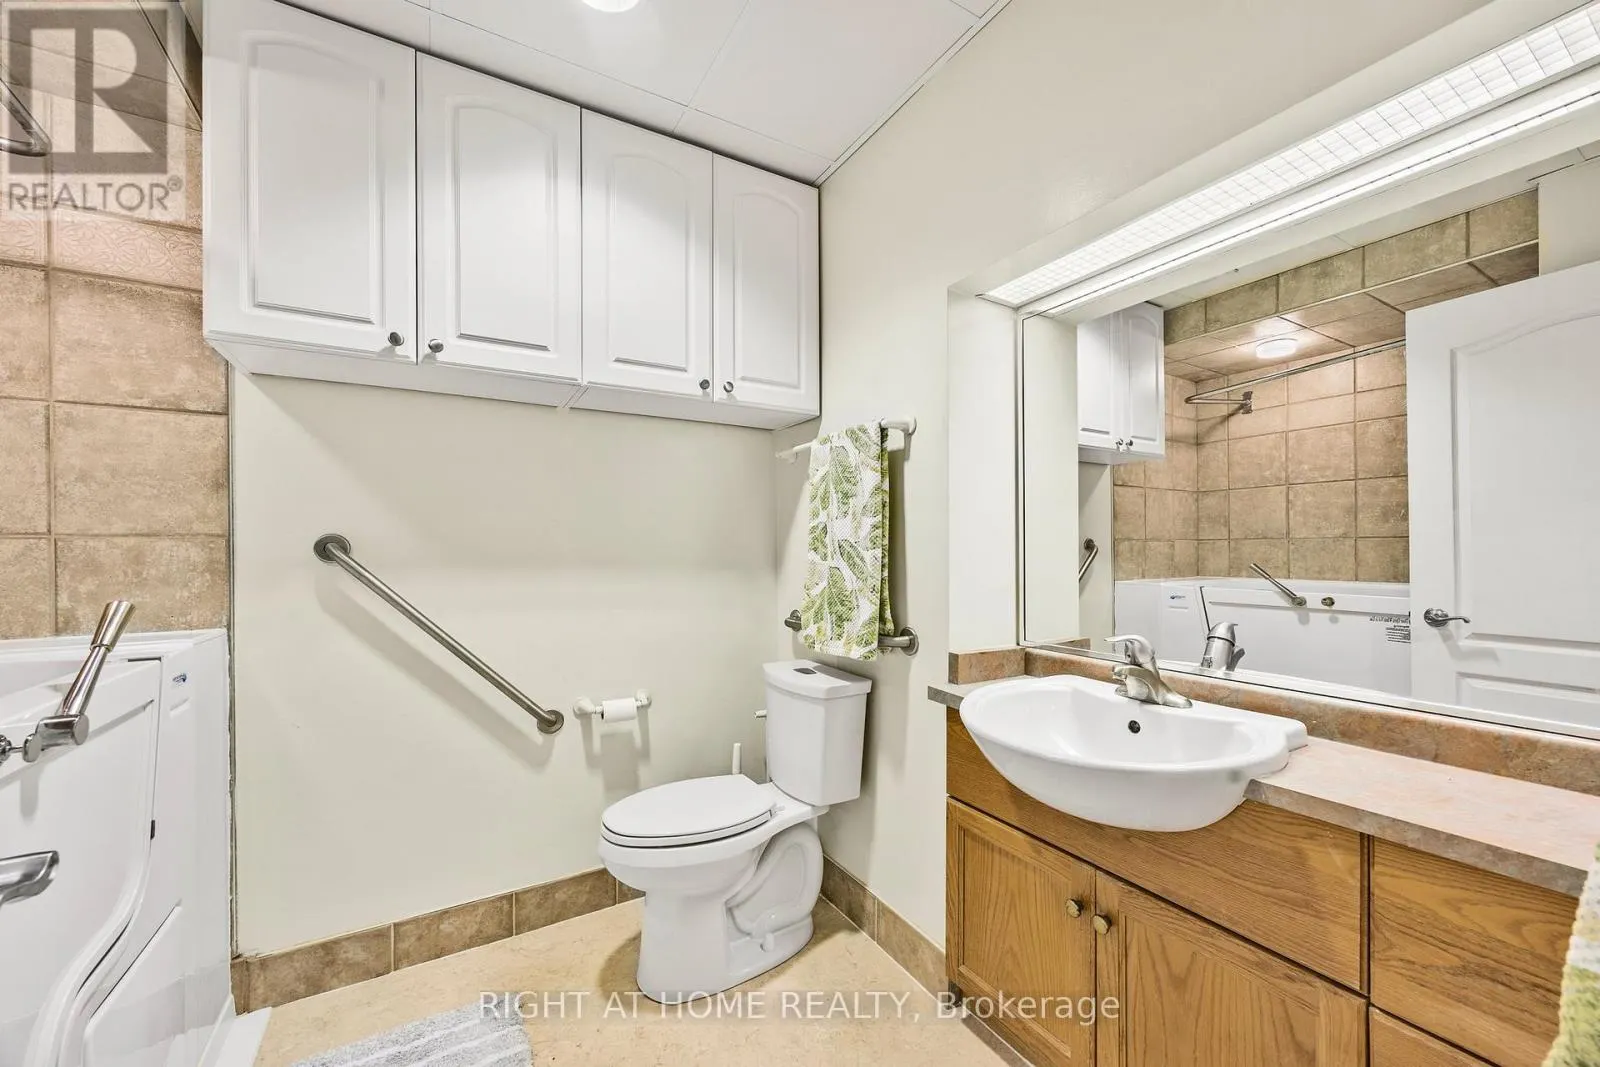
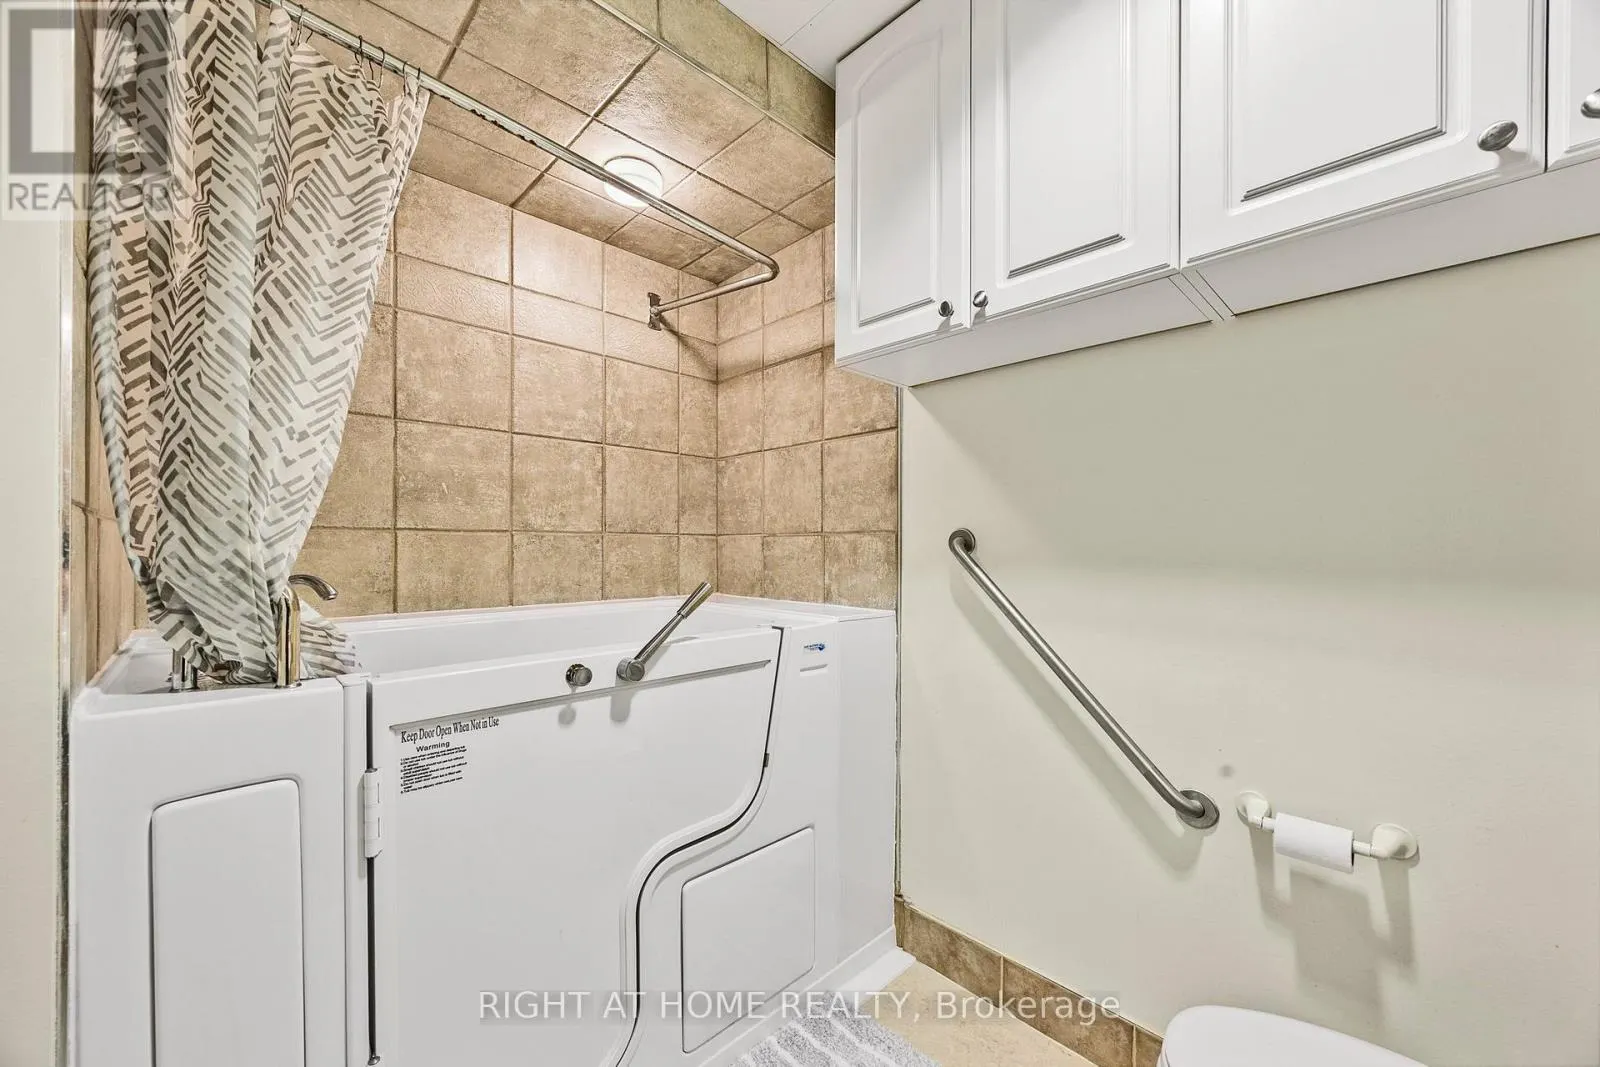
Bathroom
-
Dimensions 1.98 m x 1.65 m
35.17 sqft
Den
-
Dimensions 2.84 m x 2.34 m
71.53 sqft
Kitchen
-
Dimensions 3.28 m x 3.28 m
115.8 sqft
Similar Properties (No results)
Listing courtesy of: RIGHT AT HOME REALTY
This REALTOR.ca listing content is owned and licensed by REALTOR® members of The Canadian Real Estate Association.