36
$2,999 Rent
Listed 10 hours ago
UPPER - 7 LUDLOW DRIVE
· 4
· 3.5
· 3
· 2500 - 3000
Key Facts
Key facts for UPPER - 7 LUDLOW DRIVE
Property Type
House
Parking
Garage: Yes, 3 parking
MLS #
S14134508
Size
2500 - 3000 sqft
Basement
Finished, N/A (Finished)
Listed on
-
Lot size
-
Tax
-
Days on Market
-
Year Built
-
Maintenance Fee
-
Description
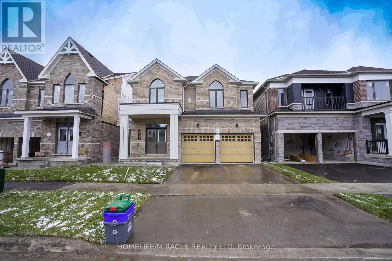
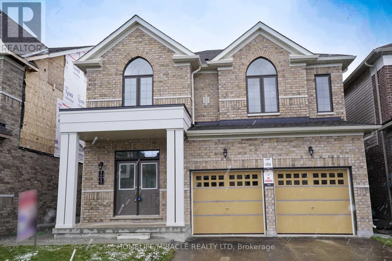
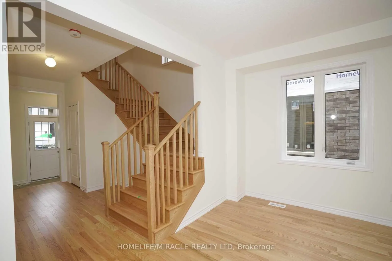
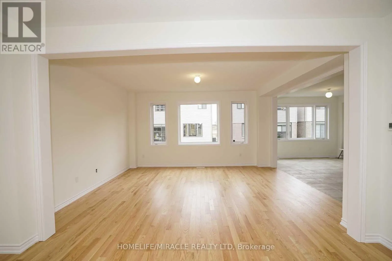
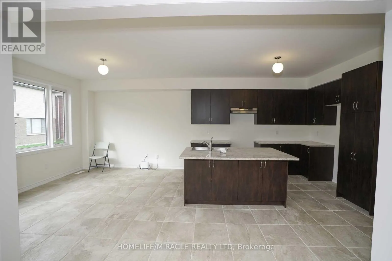
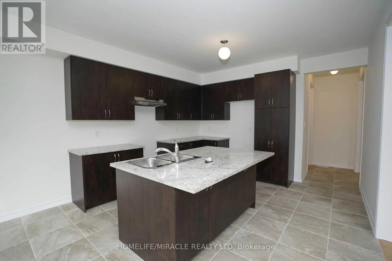
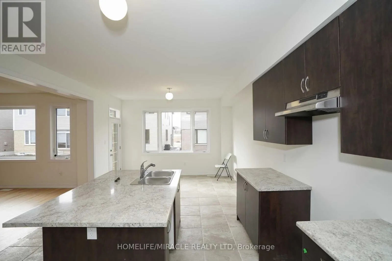
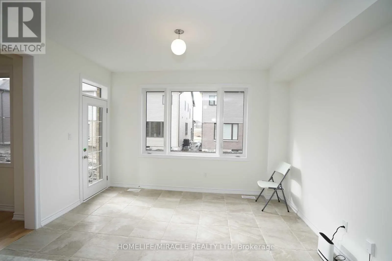
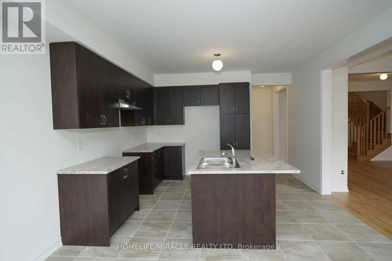
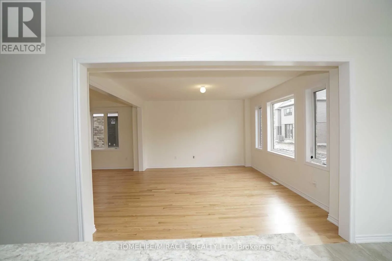
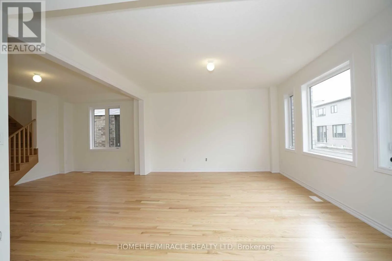
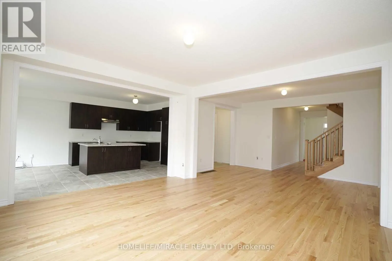
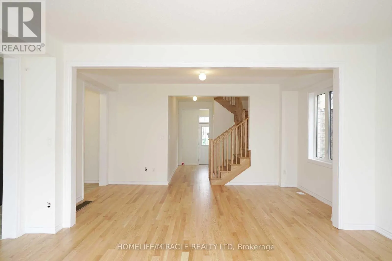
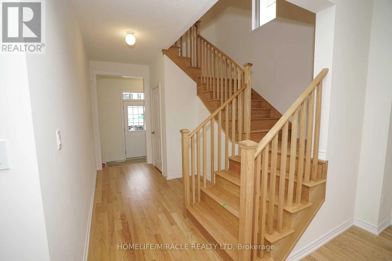
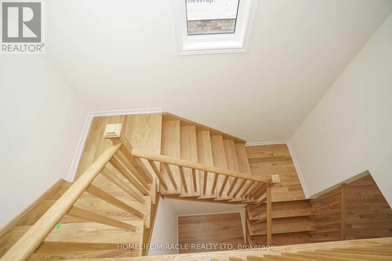
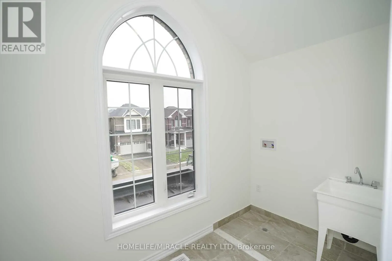
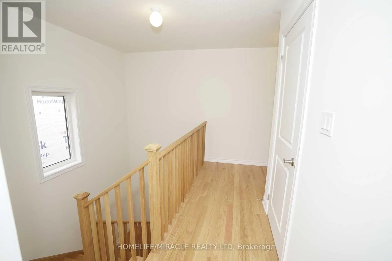
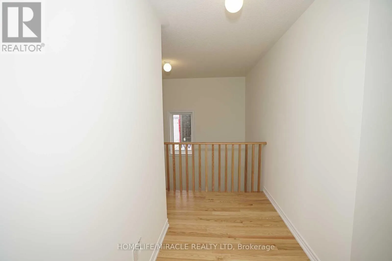
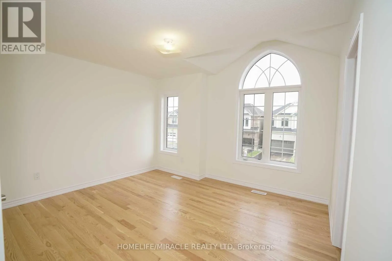
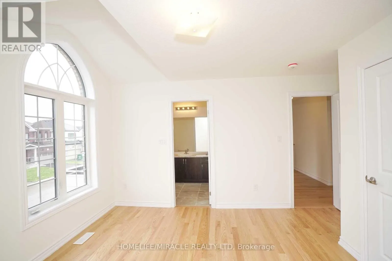
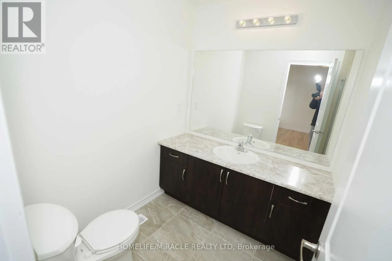
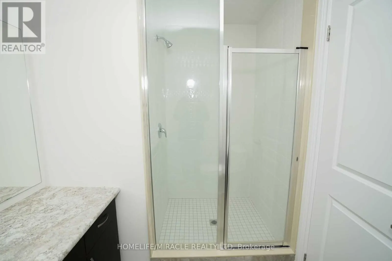
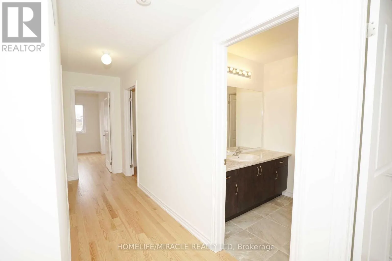
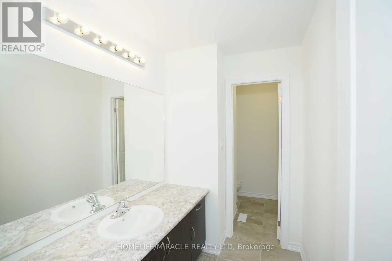
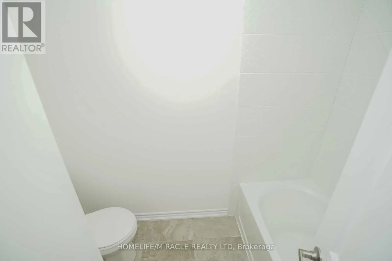
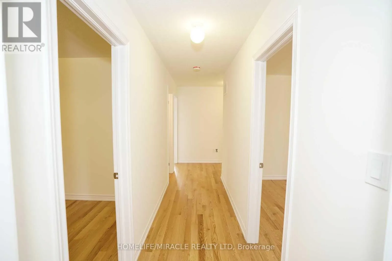
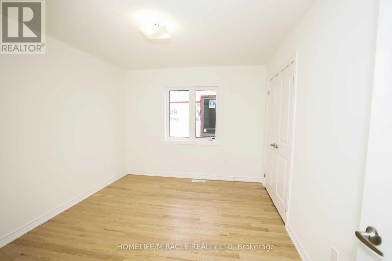
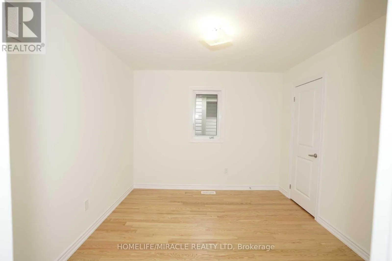
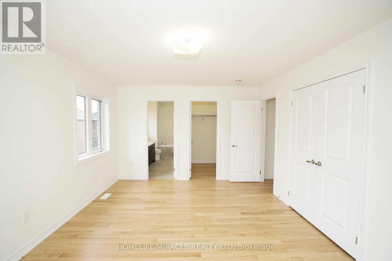
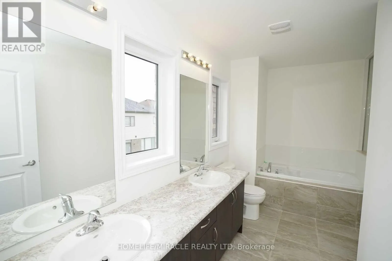
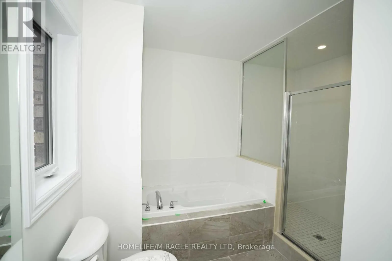
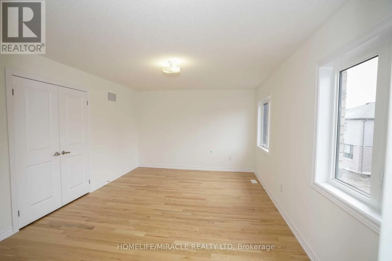
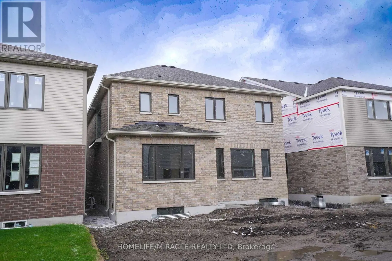
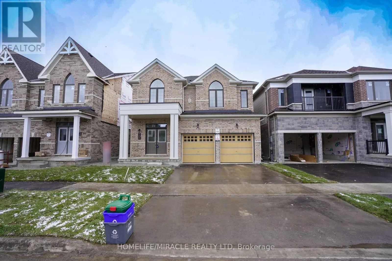
Presenting detached open concept 4-bedrooms house & 3.5 Bathrooms that emanates spaciousness and modern elegance for lease. This remarkable property encompasses 2522 sq ft of luxurious living space. This residence is perfectly suited for a family, boasting four generously sized bedrooms that provide... versatile space for various needs. Located In Prestigious Community. Laundry upstairs. Family size kitchen with Pantry. Heat Recovery Ventilator (HRV) for improved indoor air. Hardwood Floor throughout the house. Brand New S/S Appliances Stove, Fridge, Dishwasher & White Washer and Dryer installed on Dec14th. Zebra blinds on all the windows. 3 Mins to South Barrie Train GO Station, Schools & Parks Nearby, 5 Mins to beautiful lake Simcoe,5 mins to Hwy 400, 15 Mins to Georgian College, 45 Mins Drive to Vaughan Subway, 90 Mins to Union Station on GO Train, Complete community of over 900 homes. (id:10452)
Room Types
Bedroom 2
-
Dimensions 3.35 m x 3.04 m
109.62 sqft
Bedroom 3
-
Dimensions 3.93 m x 3.65 m
154.4 sqft
Bedroom 4
-
Dimensions 3.96 m x 3.04 m
129.58 sqft
Similar Properties (No results)
Listing courtesy of: HOMELIFE/MIRACLE REALTY LTD
This REALTOR.ca listing content is owned and licensed by REALTOR® members of The Canadian Real Estate Association.